
Listing Courtesy of: CRMLS / Listed By: Randy Horowitz, Century 21 Masters; Joseph Romero, Upland - Contact: 909-560-4712
9856 Summerhill Road Rancho Cucamonga, CA 91737
Coming Soon (1 Days)
$1,595,000 (USD)
OPEN HOUSE TIMES
-
OPENSat, Aug 2910:00 am - 1:00 pm

Description
MLS #:
CV26176794
CV26176794
Lot Size
0.46 acres
0.46 acres
Type
Single-Family Home
Single-Family Home
Year Built
2002
2002
Views
City Lights, Neighborhood, Mountain(s)
City Lights, Neighborhood, Mountain(s)
School District
Chaffey Joint Union High
Chaffey Joint Union High
County
San Bernardino County
San Bernardino County
Listed By
Randy Horowitz, DRE #00642597 CA, Century 21 Masters, Contact: 909-560-4712
Joseph Romero, DRE #02080415 CA, Century 21 Masters
Joseph Romero, DRE #02080415 CA, Century 21 Masters
Source
CRMLS
Last checked Aug 26 2026 at 3:22 PM GMT+0000
CRMLS
Last checked Aug 26 2026 at 3:22 PM GMT+0000
Bathroom Details
- Full Bathrooms: 3
- Half Bathroom: 1
Interior Features
- Block Walls
- Recessed Lighting
- Two Story Ceilings
- Granite Counters
- Loft
- Laundry: Inside
- Pantry
- Walk-In Pantry
- Balcony
- Open Floorplan
- Ceiling Fan(s)
- Cathedral Ceiling(s)
- High Ceilings
- Crown Molding
- Dishwasher
- Microwave
- Disposal
- Refrigerator
- Dryer
- Washer
- Central Vacuum
- Laundry: Laundry Room
- Double Oven
- Windows: Double Pane Windows
- Gas Range
- Water Heater
- Walk-In Closet(s)
- Convection Oven
- Entrance Foyer
- Windows: Plantation Shutters
- Primary Suite
- Separate/Formal Dining Room
- Breakfast Bar
Lot Information
- Landscaped
- Sprinklers In Front
- Sprinklers In Rear
- Sprinklers Timer
- Rectangular Lot
- Sloped Up
Property Features
- Fireplace: Family Room
- Fireplace: Gas
- Fireplace: Gas Starter
- Foundation: Slab
Heating and Cooling
- Central
- Central Air
Flooring
- Carpet
- Tile
Exterior Features
- Roof: Tile
Utility Information
- Utilities: Water Connected, Electricity Connected, Natural Gas Connected, Water Source: Public
- Sewer: Public Sewer
Parking
- Garage Door Opener
- Garage
- Direct Access
- Door-Multi
- Door-Single
Stories
- 2
Living Area
- 3,395 sqft
Additional Information: Upland | 909-560-4712
Location
Estimated Monthly Mortgage Payment
*Based on Fixed Interest Rate withe a 30 year term, principal and interest only
Listing price
Down payment
%
Interest rate
%Mortgage calculator estimates are provided by C21 Masters and are intended for information use only. Your payments may be higher or lower and all loans are subject to credit approval.
Disclaimer: Based on information from California Regional Multiple Listing Service, Inc. as of {8/26/26 08:22} and /or other sources. Display of MLS data is deemed reliable but is not guaranteed accurate by the MLS. The Broker/Agent providing the information contained herein may or may not have been the Listing and/or Selling Agent. The information being provided by Conejo Simi Moorpark Association of REALTORS® (“CSMAR”) is for the visitor's personal, non-commercial use and may not be used for any purpose other than to identify prospective properties visitor may be interested in purchasing. Any information relating to a property referenced on this web site comes from the Internet Data Exchange (“IDX”) program of CSMAR. This web site may reference real estate listing(s) held by a brokerage firm other than the broker and/or agent who owns this web site. Any information relating to a property, regardless of source, including but not limited to square footages and lot sizes, is deemed reliable.



Soaring ceilings in the living and family rooms, elegant crown molding, plantation shutters, and custom gallery-style recessed niches create a sophisticated setting for displaying artwork. A dramatic curved staircase with oil-rubbed bronze wrought iron adds a striking architectural element.
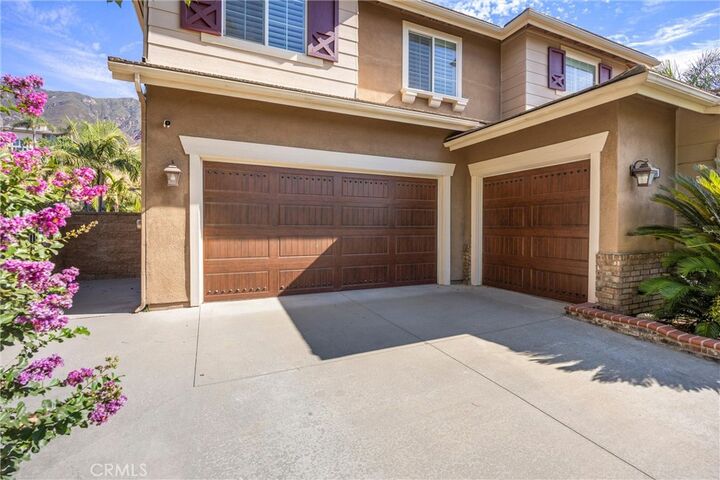
The beautifully upgraded kitchen features granite countertops, stacked-stone backsplash, upgraded appliances, a new gas range and oven, plus an additional convection oven. A raised granite-topped wall between the kitchen and family room creates an ideal sitting and entertaining area. The family room includes a custom built-in entertainment center and upgraded recessed lighting. Upstairs, the versatile *loft—potentially a fifth bedroom—*offers a built-in entertainment center, office desk, cabinetry, granite countertop, and recessed lighting, making it an exceptional home office, media room, or additional living space. The remodeled primary bathroom provides a spa-like retreat with a large frameless shower, separate soaking tub, granite countertops, and a spacious walk-in closet with custom dark-wood organizers. All three full bathrooms have been upgraded with new sinks, granite countertops, and fixtures. Additional highlights include two whole-house fans, a whole-house central vacuum system, and recessed lighting throughout key living areas. Both garages feature Gorilla storage racks and built-in cabinetry, along with a MyQ smart garage door opener.
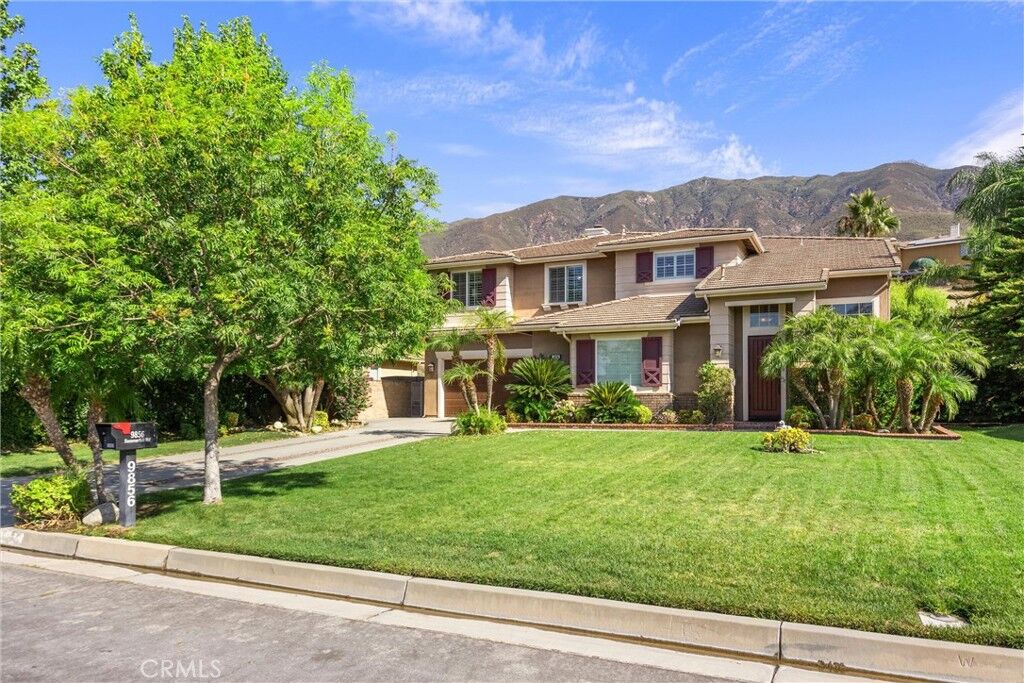
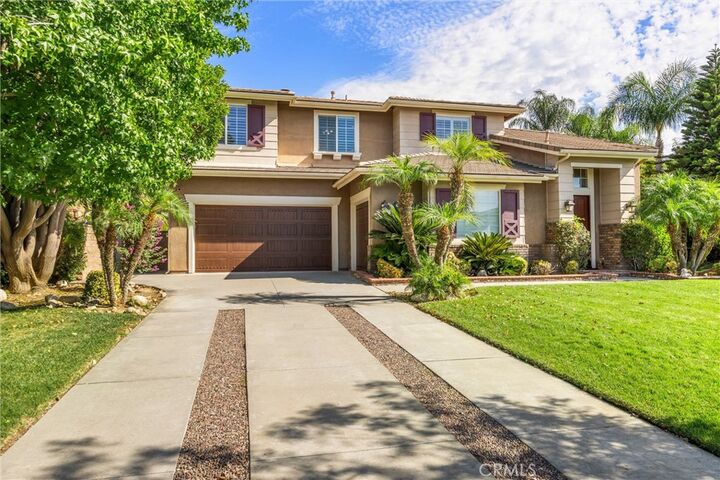
The beautifully landscaped exterior is enhanced by a Rachio smart irrigation system and extensive drip irrigation for efficient watering. A custom-fit exterior Christmas light package with automatic timer adds another thoughtful touch. With its elevated setting, panoramic views, extensive custom upgrades, exceptional storage, and versatile living spaces, this is a home designed for those who appreciate quality, comfort, and a truly elevated lifestyle. Refrigerator, washer, and dryer are included.