
 Listed by MLSlistings Inc. / Listed By: Dana Sales, Century 21 Masters - Contact: 831-588-5710
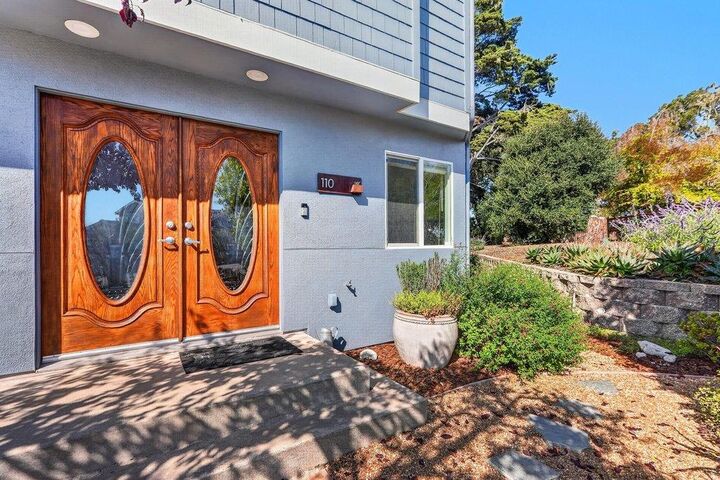
 110 Mattison Court Aptos, CA 95003
Active (0 Days)
$1,750,000 (USD)
OPEN HOUSE TIMES
-
OPENSat, Oct 101:00 pm - 4:00 pm
-
OPENSun, Oct 111:00 pm - 3:00 pm
Description
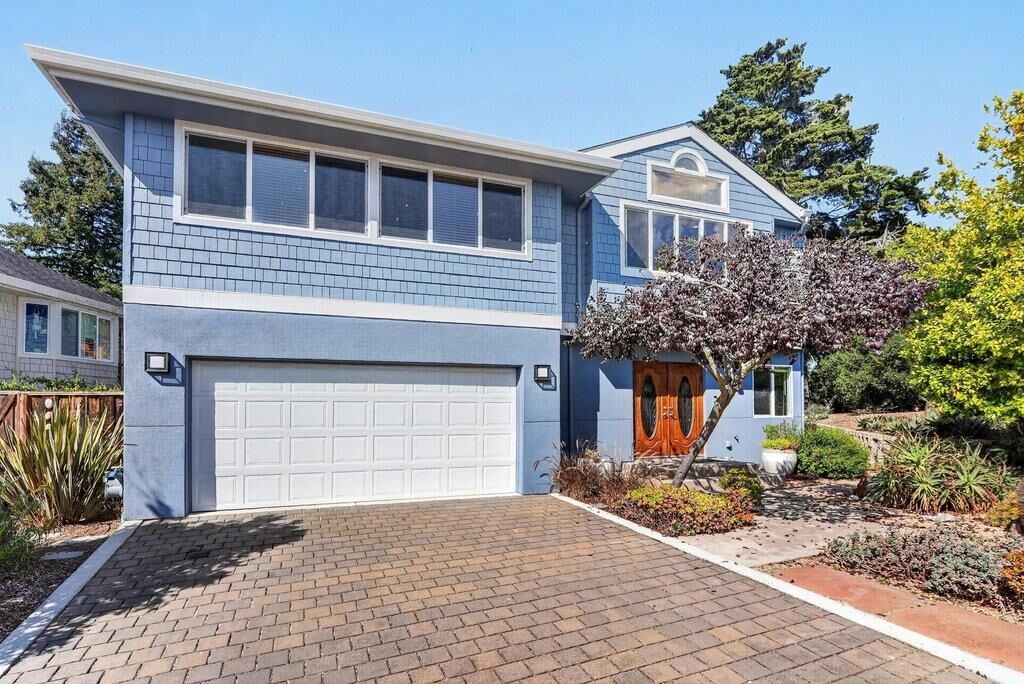
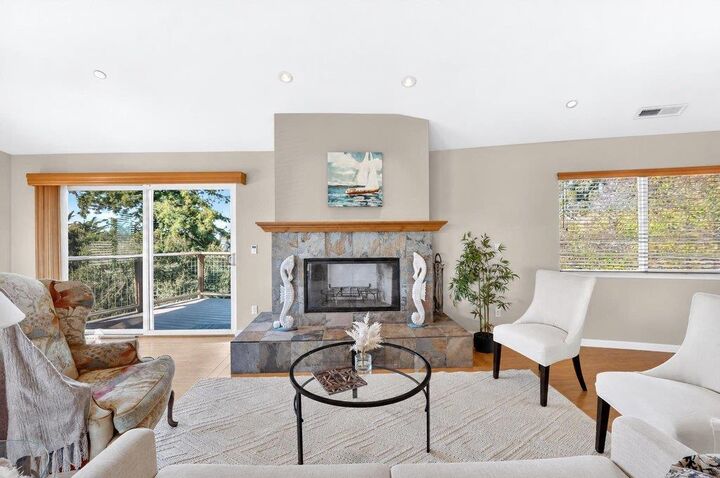
Pride of Ownership shines throughout this home. This property overlooks Aptos Village with all it's amenities like New Leaf Market, Mentone, and Betty Burger just a short walk away. The reverse floor plan results in stunning forest views and creates a sense of privacy just minutes from a thriving business district. The open area creates an opportunity to imagine and create a living space that best suites your needs. There are fireplaces in the living room and primary bedroom to bring a sense of warmth. The primary suite also includes a large walk in closet dual sinks and a jetted tub. This home has an expansive kitchen with granite countertops and lots of storage. There is also a nearby utility room that would create an ideal space for a pantry. This home has a lot of natural light that adds to the comforting ambiance. It is also located at the entrance to a cul-de sac with no through traffic. Stop by and check it out. You'll be glad you did.
MLS #:
ML82063815
ML82063815
Lot Size
7,057 SQFT
7,057 SQFT
Type
Single-Family Home
Single-Family Home
Year Built
2007
2007
School District
800
800
County
Santa Cruz County
Santa Cruz County
Listed By
Dana Sales, DRE #00952037 CA, Century 21 Masters, Contact: 831-588-5710
Source
MLSlistings Inc.
Last checked Oct 8 2026 at 1:07 AM GMT+0000
MLSlistings Inc.
Last checked Oct 8 2026 at 1:07 AM GMT+0000
Bathroom Details
- Full Bathrooms: 2
- Half Bathroom: 1
Interior Features
- Washer / Dryer
Kitchen
- Oven - Self Cleaning
- Pantry
- Oven Range - Gas
- Refrigerator
Subdivision
- Mattison Court Hoa
Property Features
- Fireplace: Wood Burning
- Fireplace: Gas Starter
- Foundation: Concrete Perimeter
Heating and Cooling
- Central Forced Air - Gas
- None
Homeowners Association Information
- Dues: $800/ANNUALLY
Flooring
- Carpet
- Stone
- Other
Exterior Features
- Roof: Composition
- Roof: Shingle
Utility Information
- Utilities: Water - Public, Public Utilities
- Sewer: Sewer Connected
School Information
- High School: Aptos High
Garage
- Attached Garage
- On Street
- Off-Site Parking
Stories
- 2
Living Area
- 2,677 sqft
Additional Information: Masters | 831-588-5710
Location
Estimated Monthly Mortgage Payment
*Based on Fixed Interest Rate withe a 30 year term, principal and interest only
Listing price
Down payment
%
Interest rate
%Mortgage calculator estimates are provided by C21 Masters and are intended for information use only. Your payments may be higher or lower and all loans are subject to credit approval.
Disclaimer: The data relating to real estate for sale on this website comes in part from the Broker Listing Exchange program of the MLSListings Inc.TM MLS system. Real estate listings held by brokerage firms other than the broker who owns this website are marked with the Internet Data Exchange icon and detailed information about them includes the names of the listing brokers and listing agents. Listing data updated every 30 minutes.
Properties with the icon(s) are courtesy of the MLSListings Inc.
Listing Data Copyright 2026 MLSListings Inc. All rights reserved. Information Deemed Reliable But Not Guaranteed.
Properties with the
 icon(s) are courtesy of the MLSListings Inc.
 Listing Data Copyright 2026 MLSListings Inc. All rights reserved. Information Deemed Reliable But Not Guaranteed.


